Identify pipe or tube before filling the table
A seamless stainless steel pipe size planning guide starts by separating pipe notation from actual round-tube notation. Pipe commonly uses nominal pipe size and a schedule or specified wall. Tube commonly uses actual outside diameter and wall thickness. ASME B36.19M explains that smaller nominal pipe sizes have outside diameters numerically larger than the size number, while tube size normally identifies actual OD.
If the drawing uses NPS, DN, schedule, OD and tube in one callout, stop and request a controlled correction. A chart cannot solve an ambiguous product identity. Check fittings, flanges, seals and supports against the chosen basis.
This page publishes a field framework, not company dimensions. It makes no YUHUA size-range or availability claim.
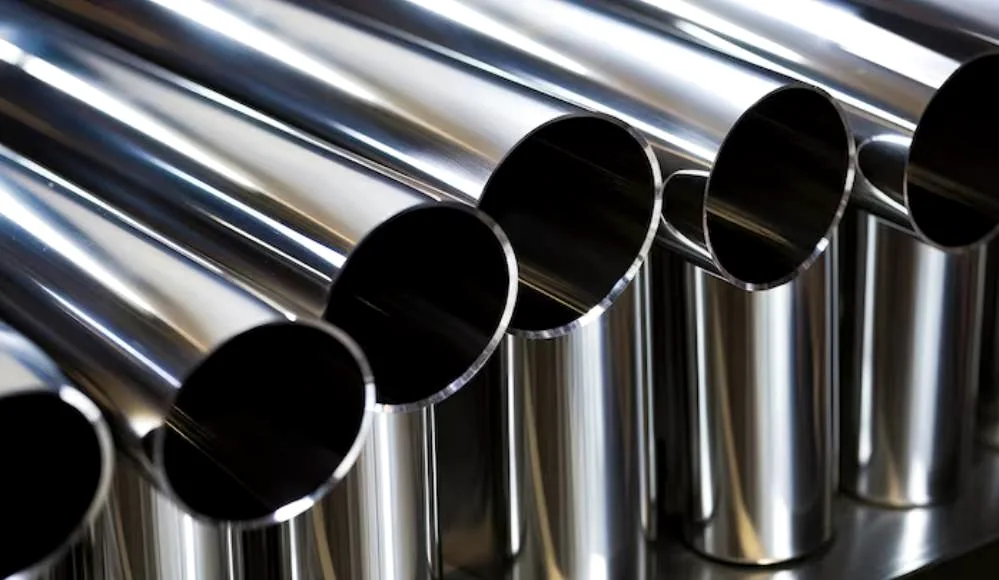

State the dimensional standard and edition
ASME B36.19M provides dimensions for stainless steel pipe and distinguishes schedule numbers carrying an S suffix. Its public page also notes differences from ASME B36.10M at certain sizes. Cite the exact standard and edition used by the project. Do not combine values from multiple charts without engineering review.
The product standard is a separate field. ASTM A312/A312M, for example, covers specified seamless and welded austenitic stainless pipe within its scope. The dimensional standard and product standard work together but do different jobs. Add the applicable code or project specification when one controls the system.
A copied wall table without a source and edition is not suitable for purchasing. Keep the controlled document available to engineering, procurement, inspection, and the supplier.
Write each dimension in a reviewable line
Complete the planning table from the project specification, controlled dimensional standard and drawing. Do not use the example field names as values. Record the source and edition beside every dimension so engineering, procurement and inspection can reproduce the decision.
Treat the table as a handoff record. Engineering owns the dimensional basis, procurement carries the same fields into the quotation comparison, quality converts them into inspection points and receiving checks that the delivered identifiers match the approved line. Preserve each accepted deviation beside the affected field.
If machining allowance, minimum remaining wall, straightness or end squareness matters, show it on the drawing or referenced specification. Define the feature, location, method and limit instead of writing tight tolerance.
For cut pieces, state whether length applies before or after facing or beveling. For random lengths, define the permitted range and bundle rules.
| Field | What to record | Controlled source | Buyer check |
|---|---|---|---|
| Product identity | Pipe or tube; seamless route | Project specification | Do not mix NPS pipe and actual-OD tube notation |
| Nominal system | NPS and DN where used | Approved dimensional standard and edition | Confirm both labels refer to the same row |
| Wall basis | Schedule designation or specified wall | Approved standard or drawing | Keep the suffix and units exactly as approved |
| Actual dimensions | Outside diameter and nominal or minimum wall | Controlled table and drawing | Do not copy a marketplace chart |
| Length and ends | Finished length, tolerance, plain or prepared ends | Drawing and fabrication plan | State whether length is before or after end preparation |
| Inspection fields | OD, wall, length, straightness and end checks | Inspection plan | Name method, sampling and acceptance owner |

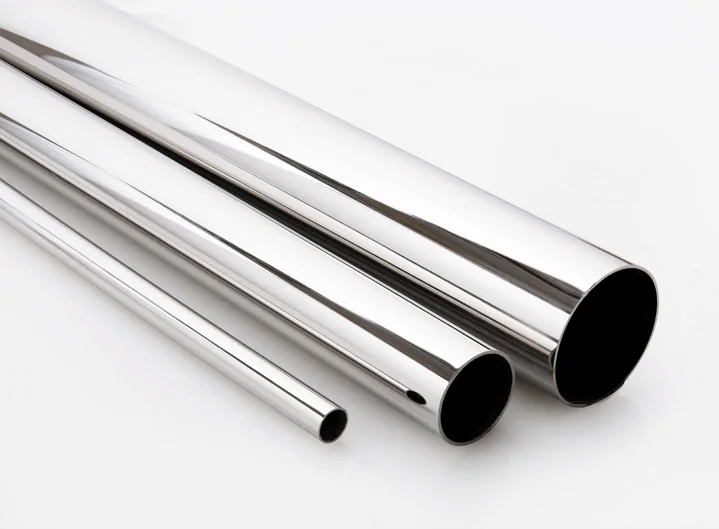
Connect dimensions to material and service
A dimensional line without material and service is incomplete. State grade, route, condition, design basis, temperature, pressure where relevant, corrosion exposure and joining method. The schedule designation alone is not a pressure rating. Engineering must determine suitability under the applicable code and project conditions.
If 304 or 316 is requested, use the exact approved designation. Do not infer that a size available in one grade is available in another. This framework publishes no YUHUA seamless size range for either grade.
Document any corrosion or machining allowance separately from nominal wall. Keep design values and ordering values clear.
Plan dimensional inspection
Name the dimensions that receiving must check and the approved methods. Depending on the line, the plan may include outside diameter, wall, length, straightness, ends, surface, and markings. State sampling, coverage, acceptance criteria, and report requirements according to the governing documents.
If wall measurement method or location matters, define it. If ovality affects fit, specify it instead of assuming average OD is enough. If a third-party inspector must witness measurement, include the hold point and notice period in the RFQ.
Inspection records should identify the item and drawing or purchase line. A spreadsheet of numbers without linkage is not useful evidence.
Compare supplier tables carefully
A supplier table is an availability statement only when it is current, clearly scoped, and confirmed for the requested material and route. It is not automatically a standards table. Check headings, units, schedule suffix, source, edition, tolerances, and whether values are nominal or actual.
Ask the respondent to quote the exact line rather than sending a general catalog. Require deviations in a separate list. If the offered wall or outside diameter differs, engineering should review the connected components and design calculations before approval.
Do not assume that a common size is in stock, that a rare size can be produced, or that seamless and welded ranges match. Those are current commercial questions.
Use a size-request template
Write product identity, route, product standard and edition, dimensional standard and edition, grade, NPS or actual OD, schedule or wall, length, tolerances, ends, service, fabrication, examinations, records, quantity, packing, and destination. Attach the controlled drawing. Ask for current availability, assumptions, deviations, and validity.
Give every line item a unique identifier and drawing revision. Use that identifier in technical questions, quotation comparisons, inspection plans, and receiving records. When a dimension changes, issue a controlled revision and require the offer to acknowledge it; do not rely on a correction buried in email or chat.
Before release, have engineering confirm the dimensional basis, procurement confirm quantity and commercial units, quality confirm inspection and evidence, and logistics confirm package constraints. A short cross-functional check is less costly than discovering incompatible fittings, incorrect ends, or an undocumented wall change after shipment.
Use the 304 seamless page for that grade boundary and the 316 seamless tubing page for a tube-format inquiry. Use the supplier checklist after responses arrive. These links remain inside the seamless site and support separate search intent.
The written YUHUA response may confirm, decline, or propose an alternative. This reference page does not predict the answer.
Technical references
Questions buyers ask
Is nominal pipe size the actual outside diameter?
Not generally for smaller pipe sizes. ASME B36.19M explains that pipe outside diameters can be numerically larger than the nominal size, while tube size normally corresponds to actual outside diameter. Use the controlled standard.
Are Schedule 10 and 10S dimensions always interchangeable?
Do not assume so. Identify the governing dimensional standard, edition, nominal size, and exact schedule designation. ASME notes differences between B36.19M and B36.10M for certain stainless pipe walls.
Does this planning table publish YUHUA seamless sizes?
No. It provides fields and source controls only. Populate dimensions from the approved standard and drawing, then request the exact grade, route, condition, quantity and documents in writing.
What dimensions should receiving inspect?
Follow the purchase order and approved standards. Checks may include OD, wall, length, straightness, ends, surface, markings, and any controlled fit feature, with defined method, sampling, and acceptance criteria.